
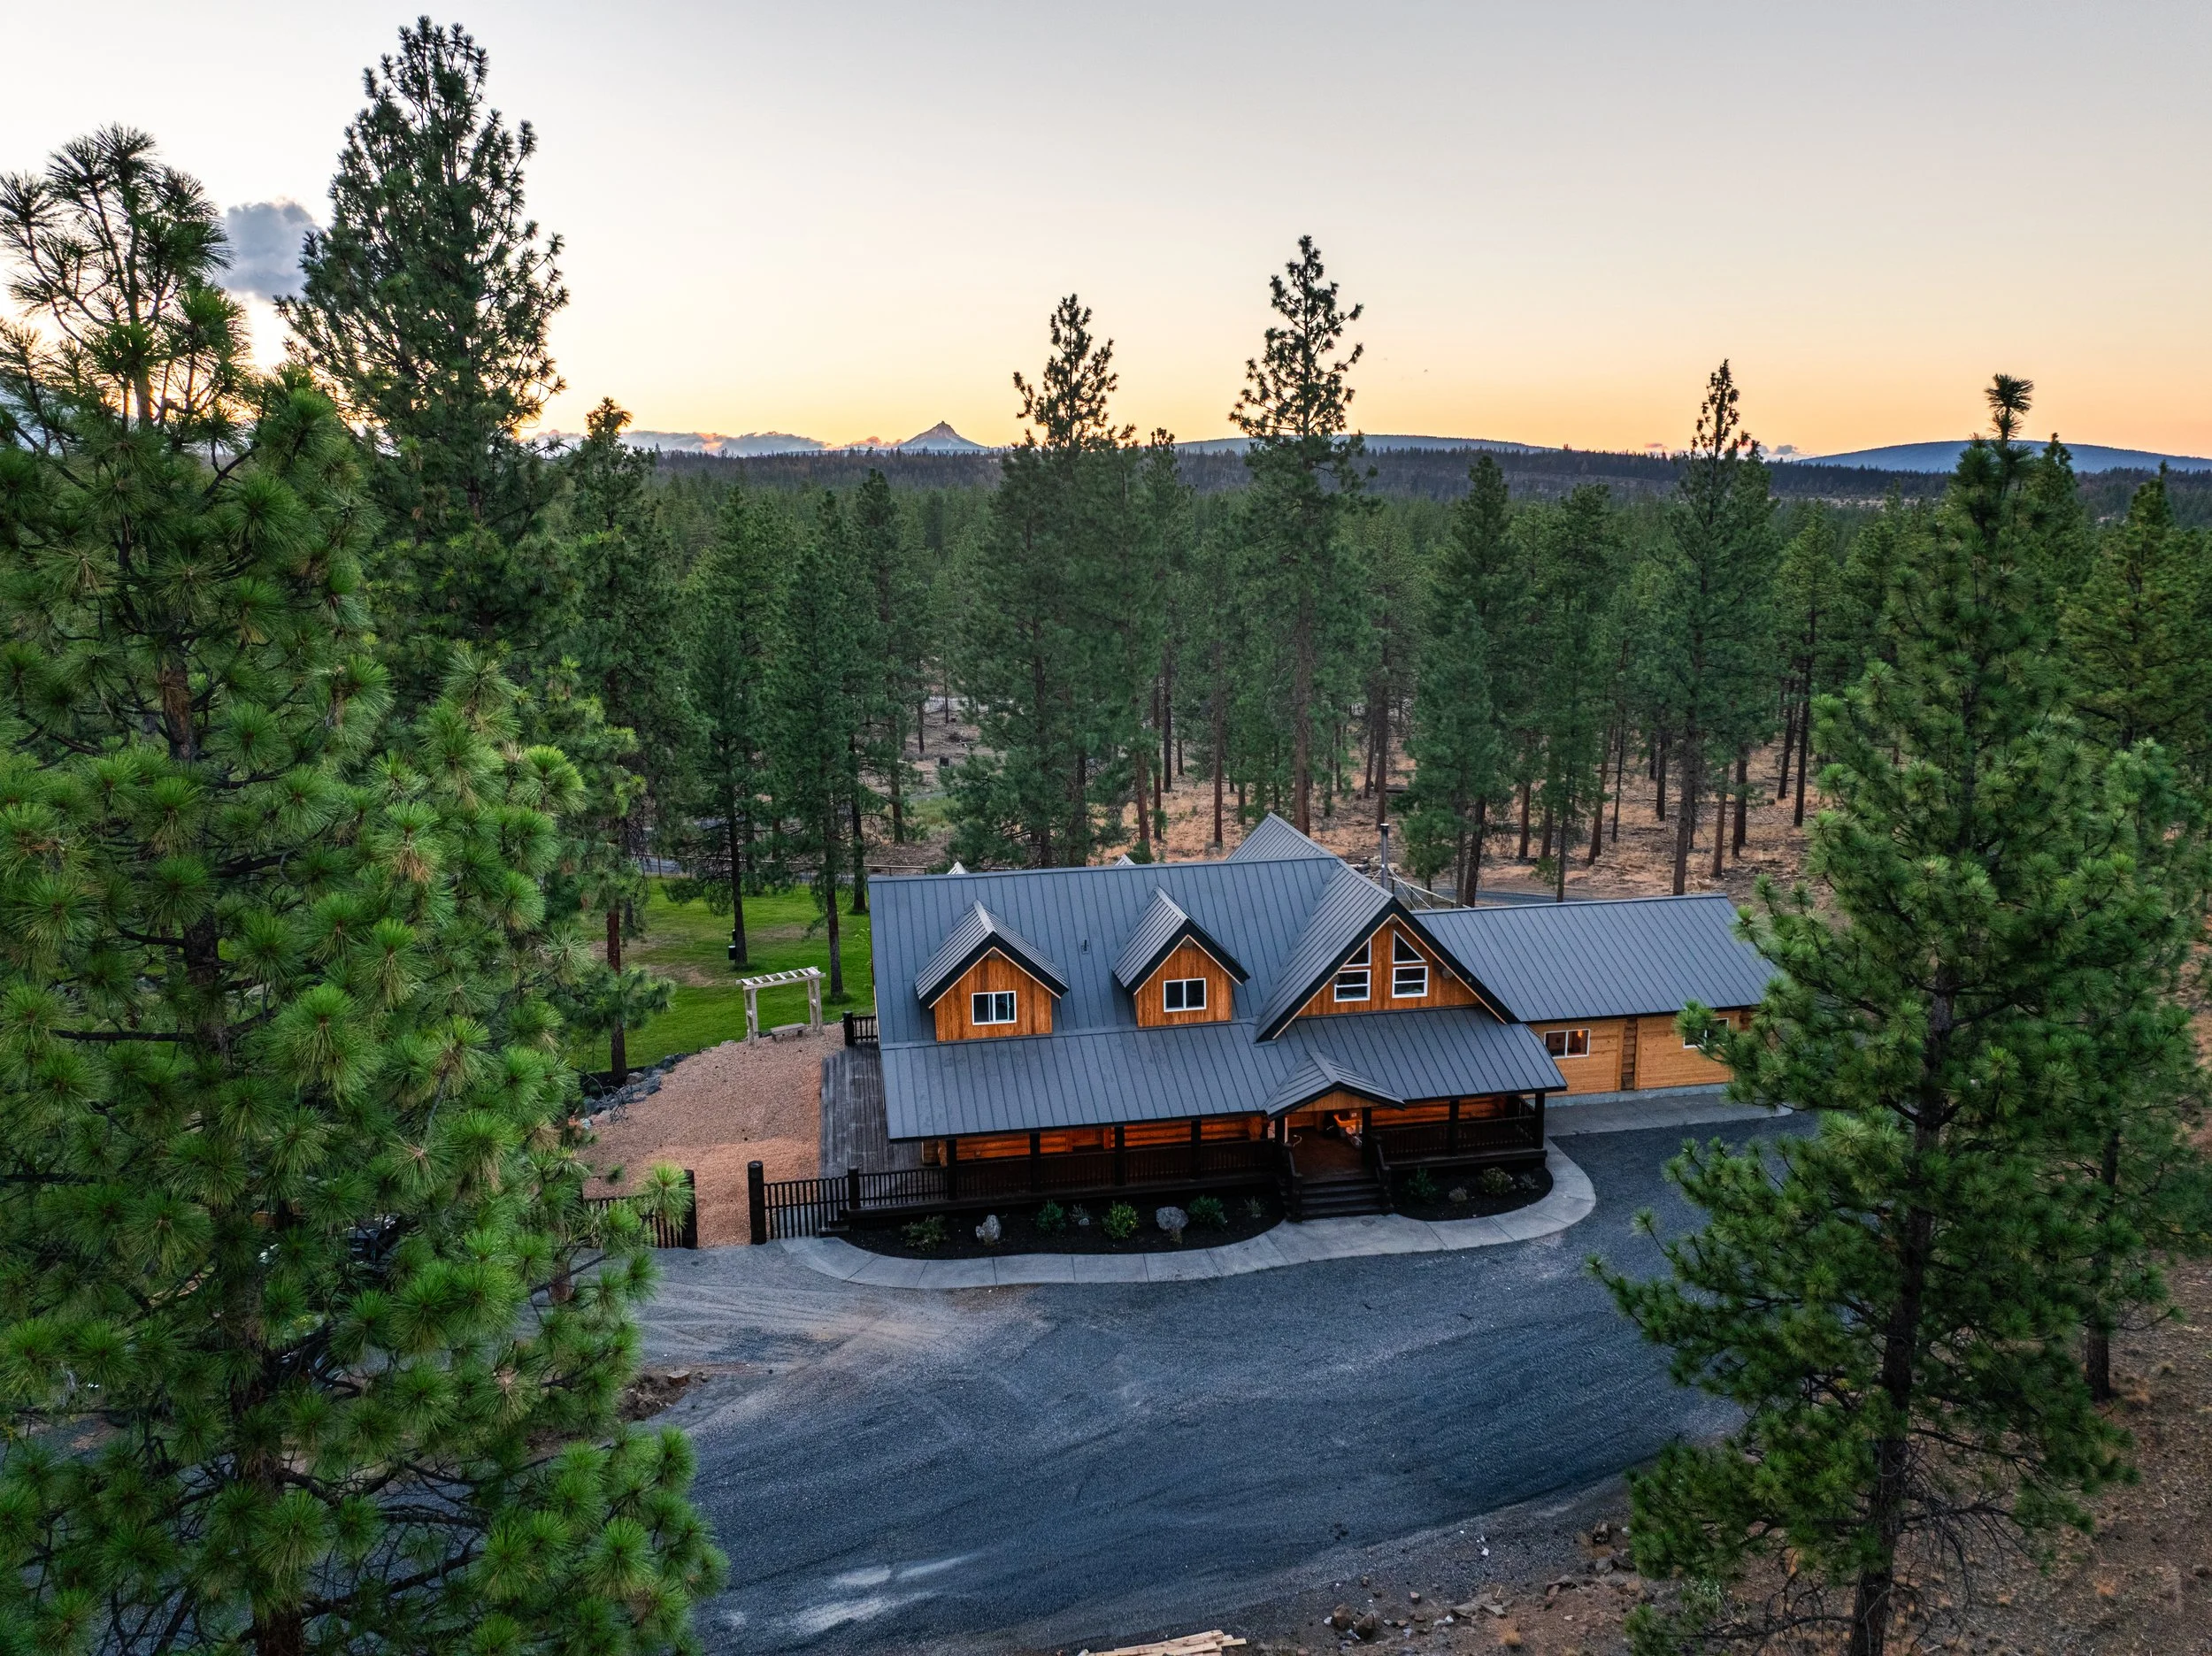
Resilient Ranch Retreat
38.5 Private Acres•Sisters, Oregon
One Of A Kind Estate
h
A PRIVATE CENTRAL OREGON RETREAT
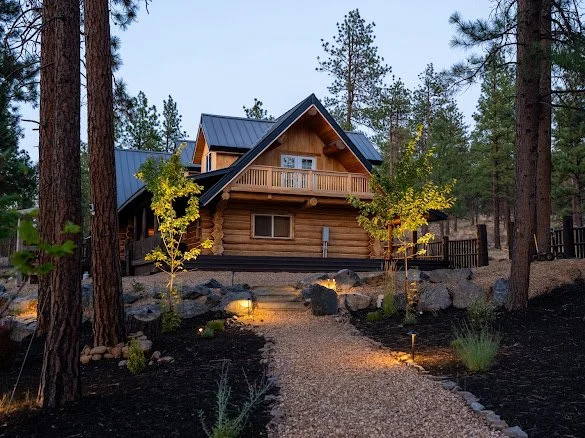
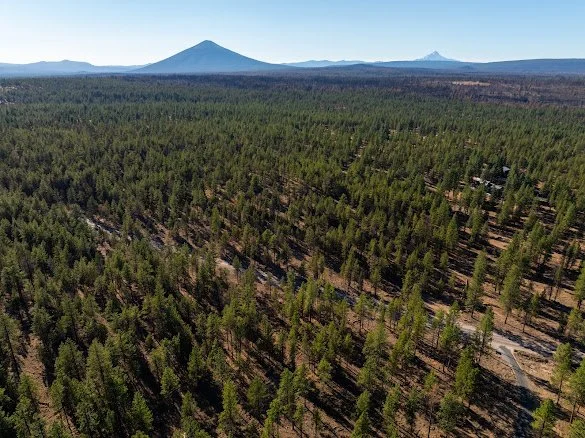
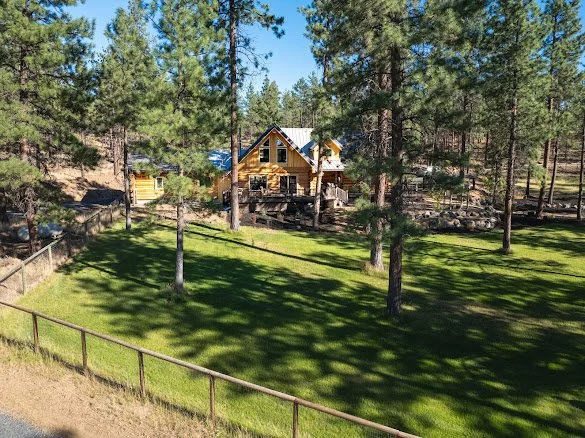
38.5 private acres bordering National Forest, featuring a beautifully renovated 6-bedroom custom log home, expansive heated and cooled shop, and exceptional access to the outdoors — just minutes from Sisters.
38.5 ACRES • 6 BEDROOMS • 4.5 BATHS • ~3,370 SQ FT • ~2,200 SQ FT FINISHED SHOP
THE RESIDENCE
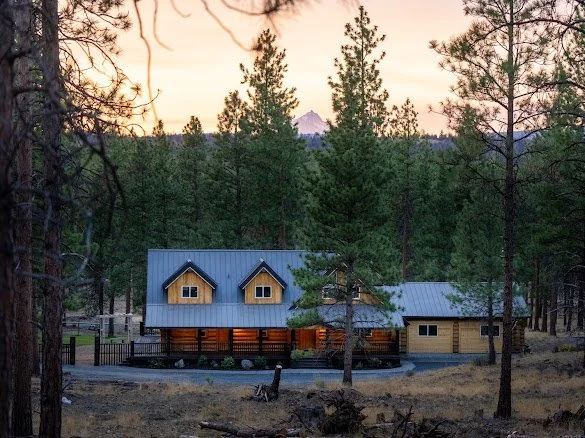
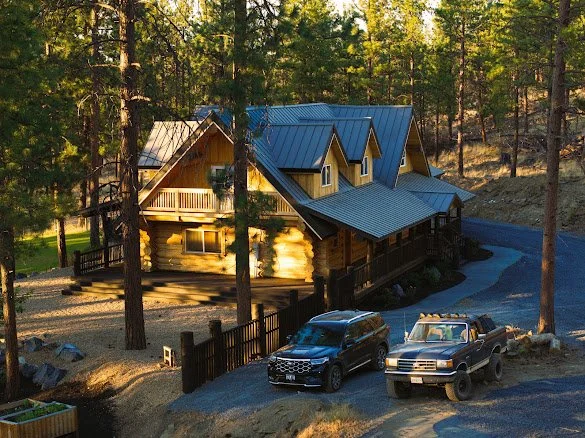
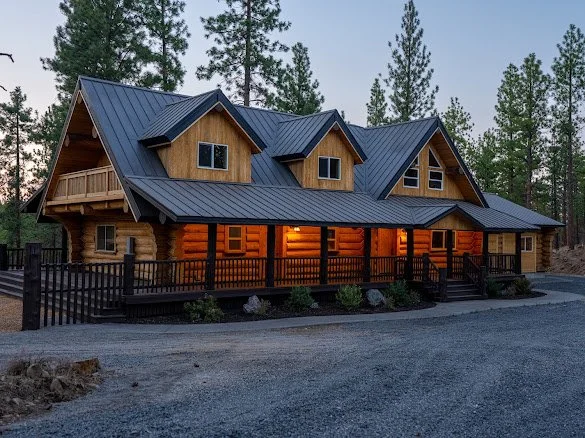
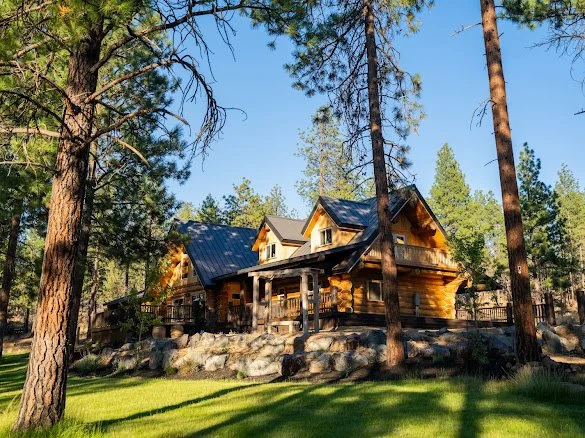
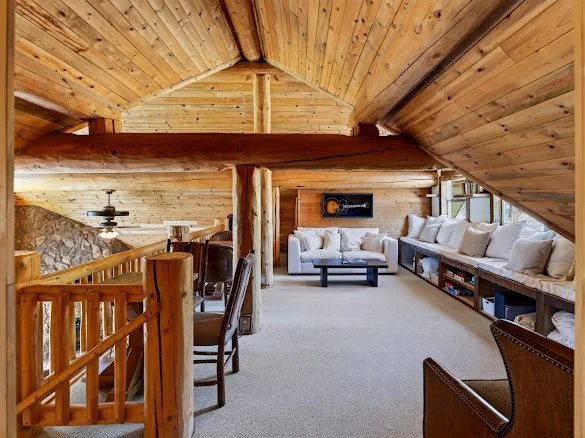
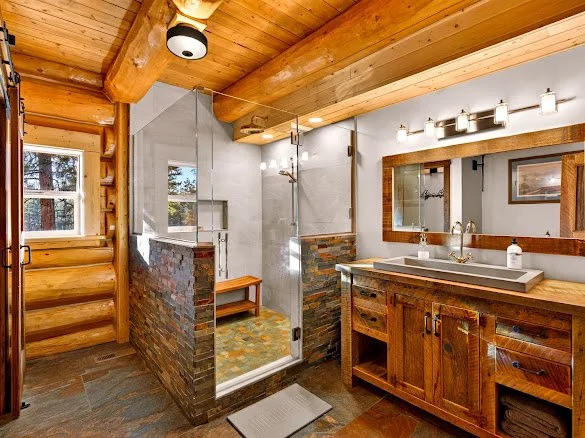
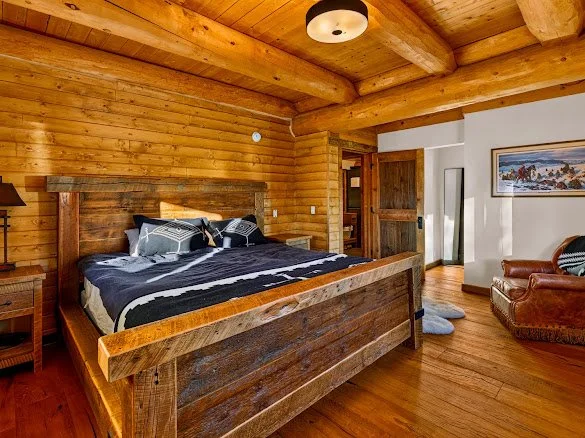
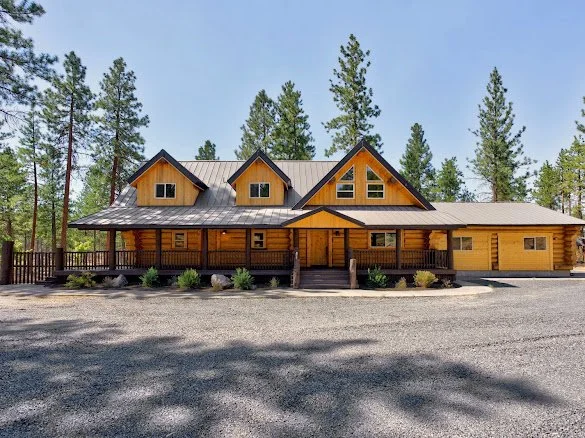
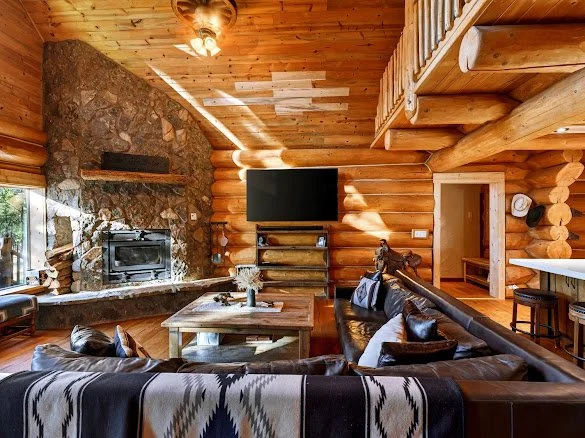
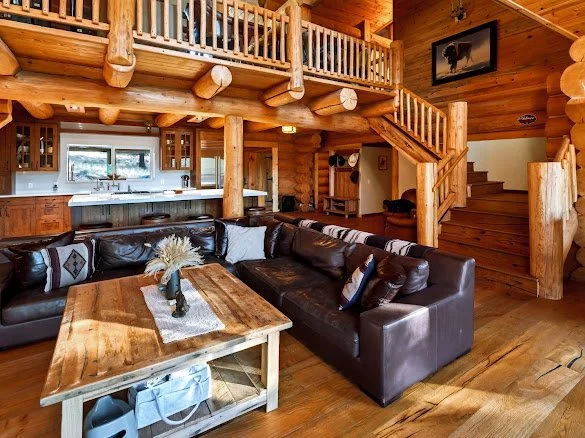
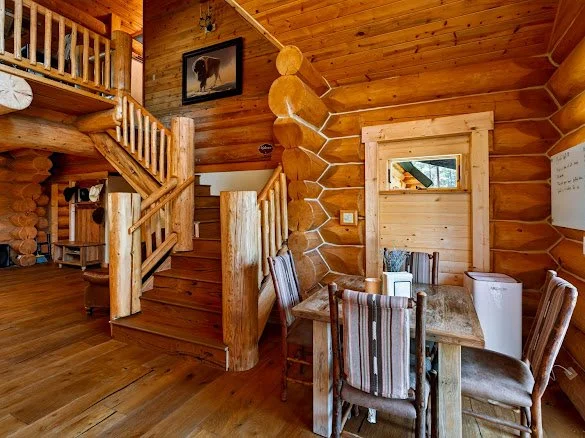
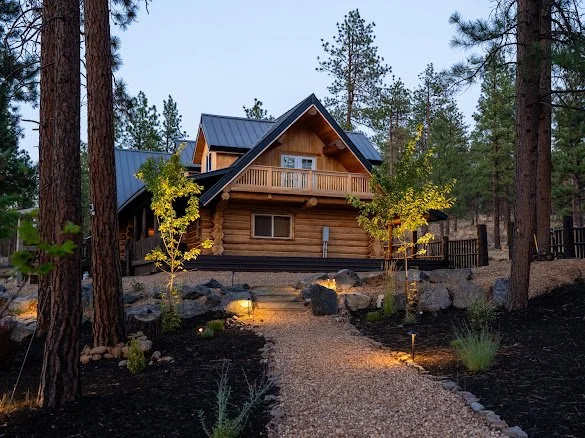
At the heart of the property is an approximately 3,370-square-foot, six-bedroom, 4.5-bath custom log residence extensively transformed with an emphasis on timeless design, natural materials, and uncompromising quality. Rather than following trends, improvements were intentionally selected to complement the authenticity of the home and endure for generations.
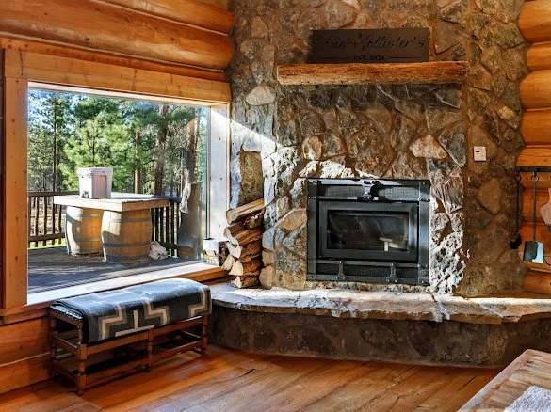
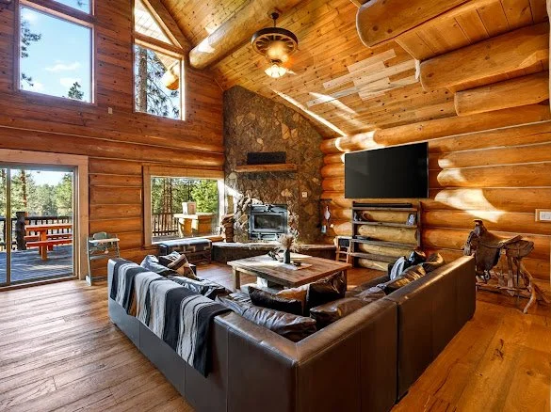
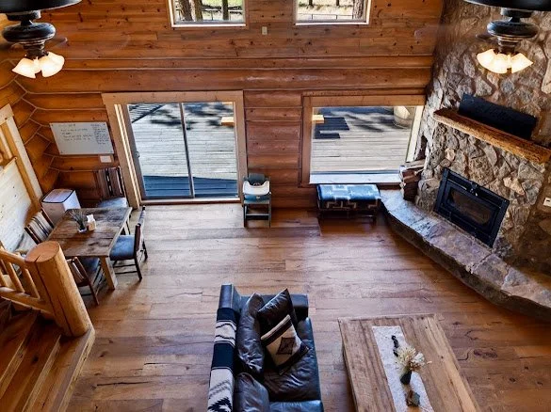
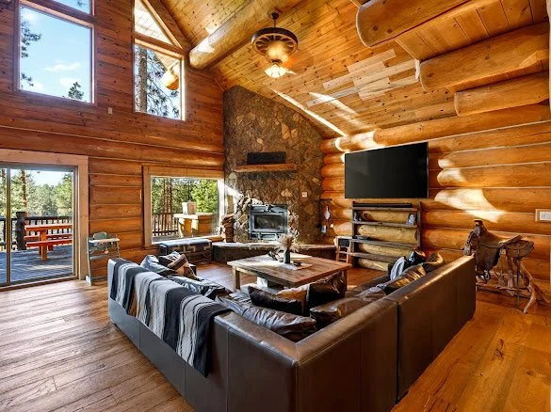
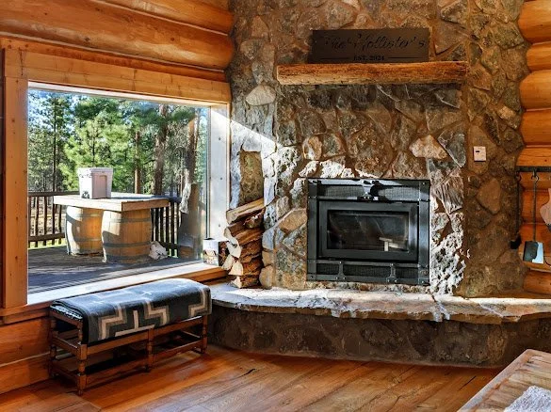
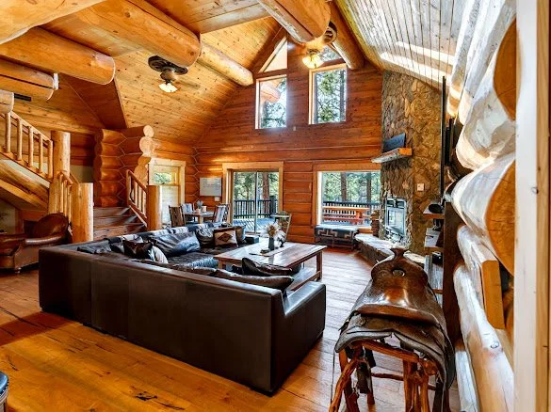
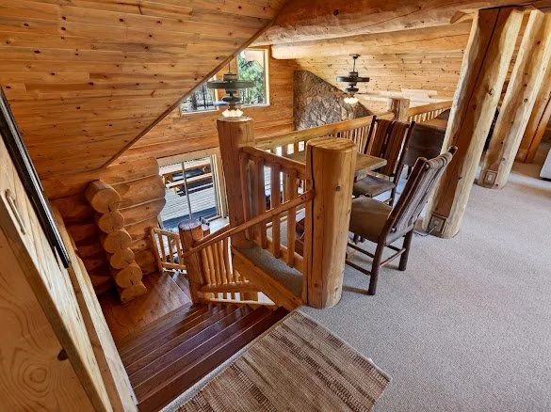
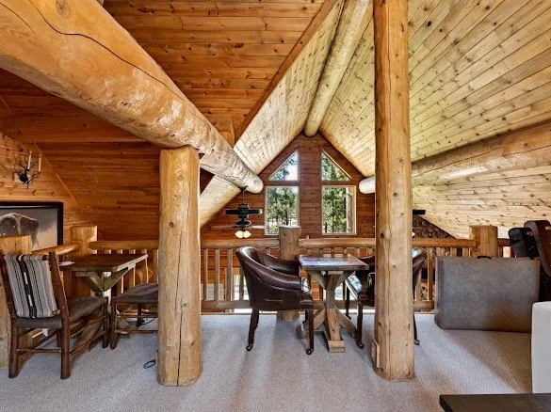
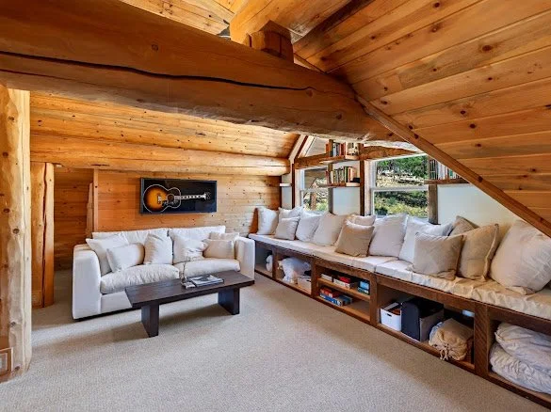
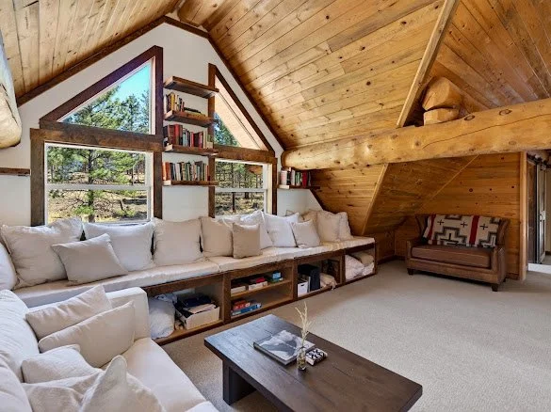
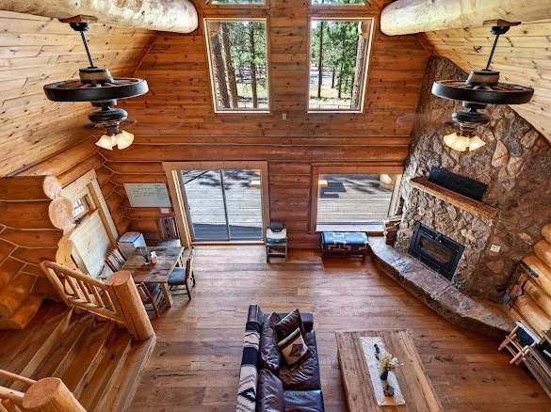
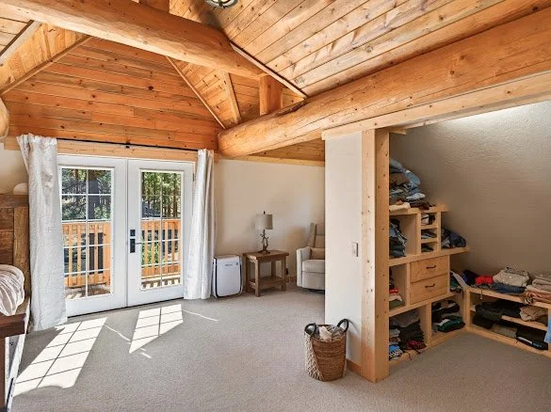
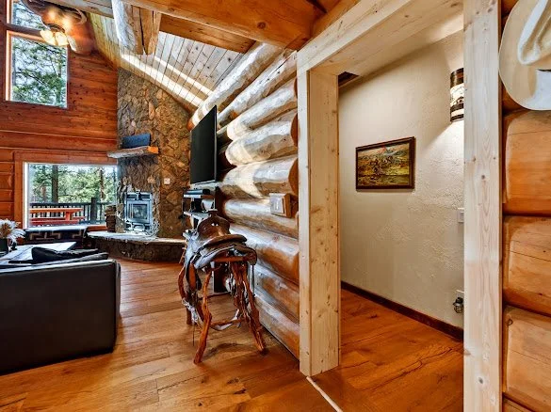
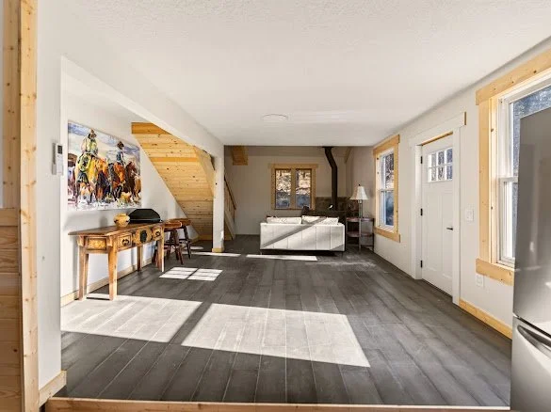
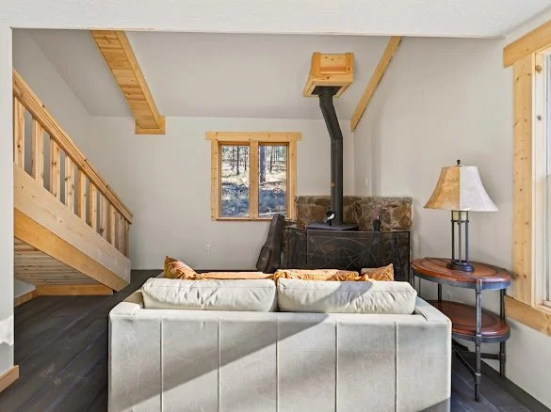
Substantial log construction, soaring ceilings, expansive windows, handcrafted details, and a custom wood-burning fireplace give the residence the unmistakable warmth and character of a true mountain home.
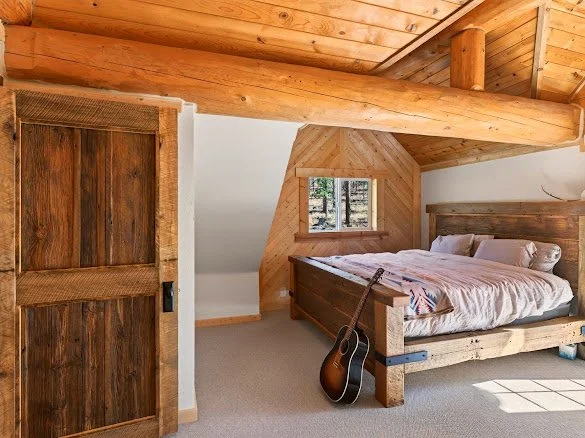
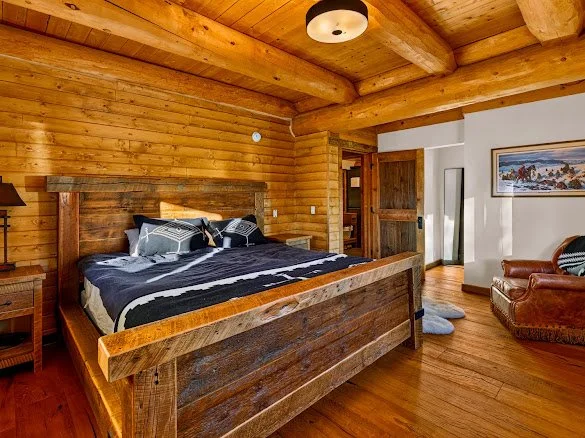
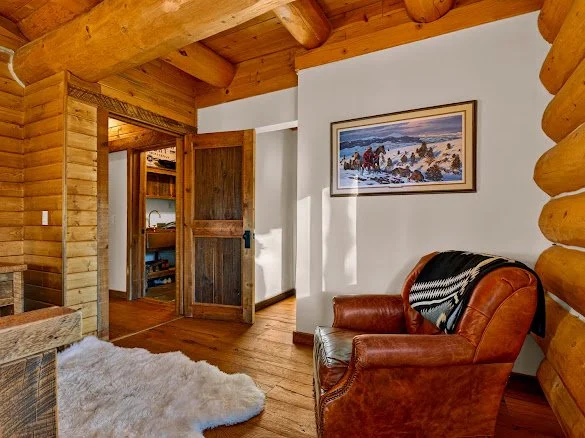
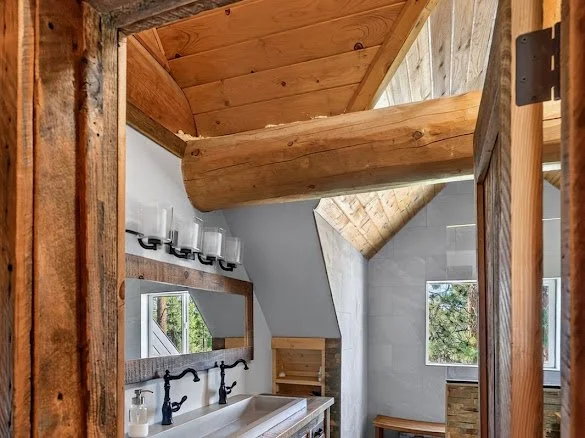
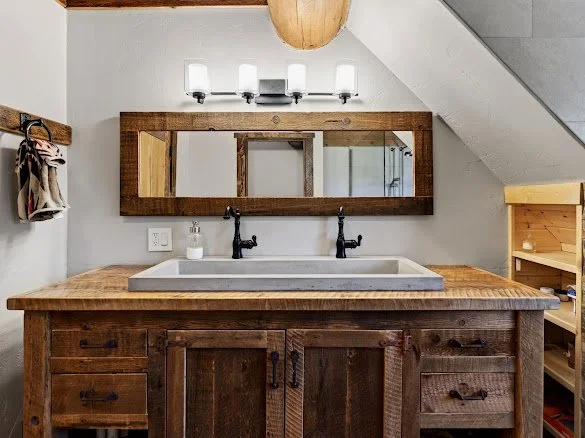
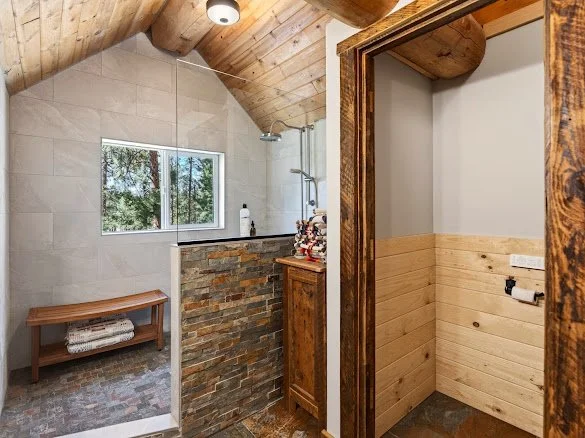
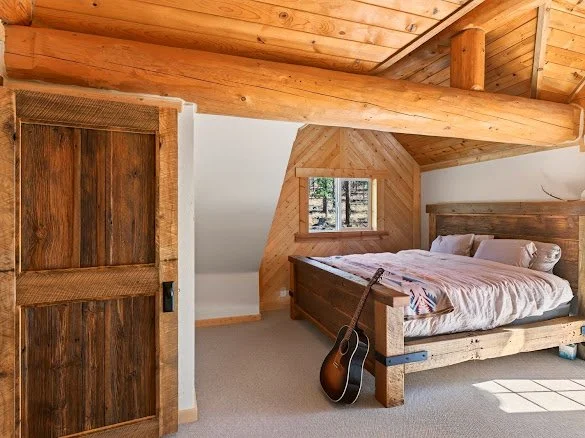
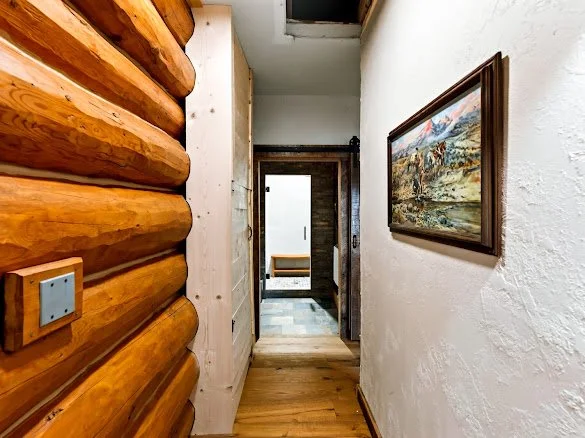
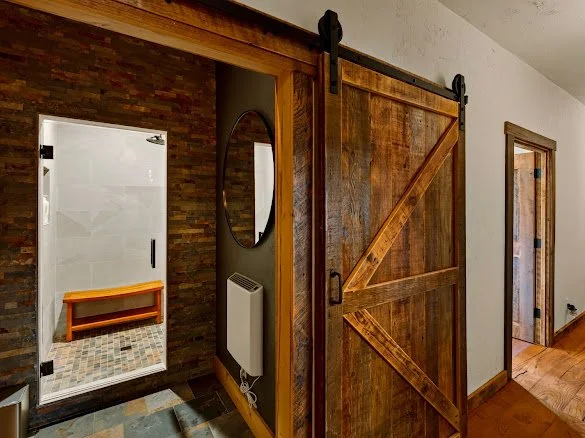
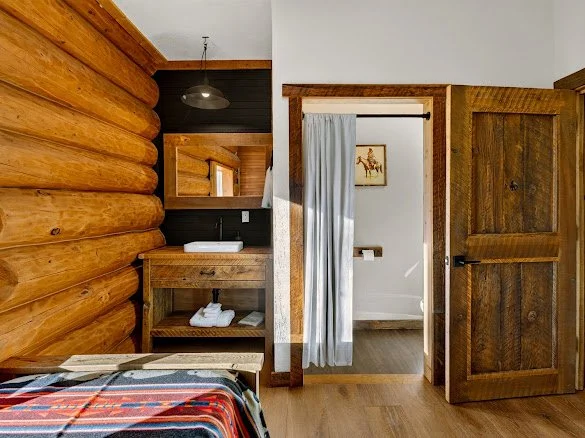
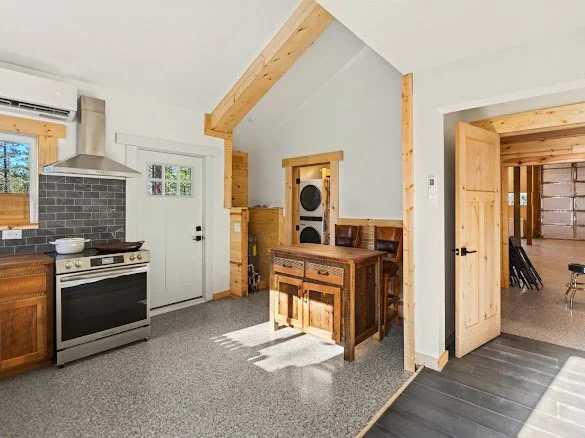
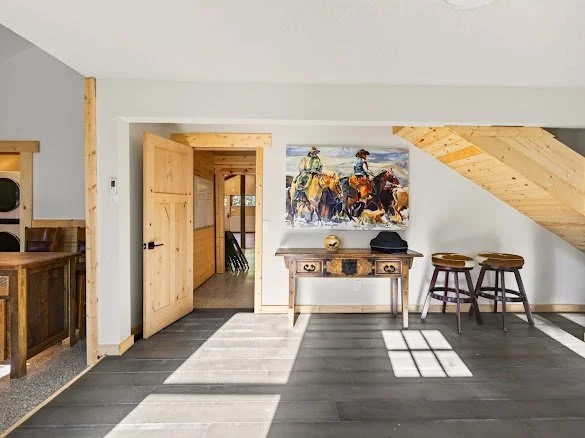
Authentic century-old reclaimed barnwood has been thoughtfully incorporated throughout the interior, including custom-built barnwood interior doors throughout the residence.
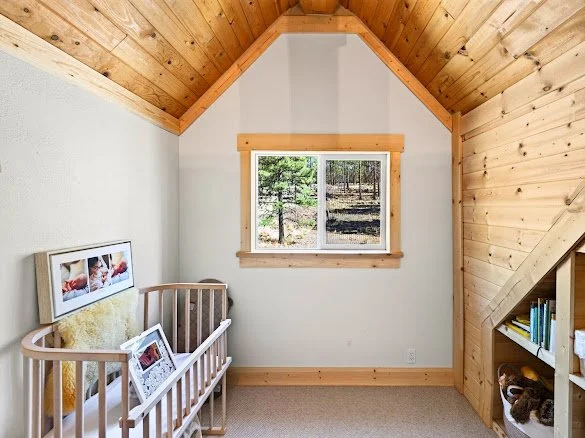
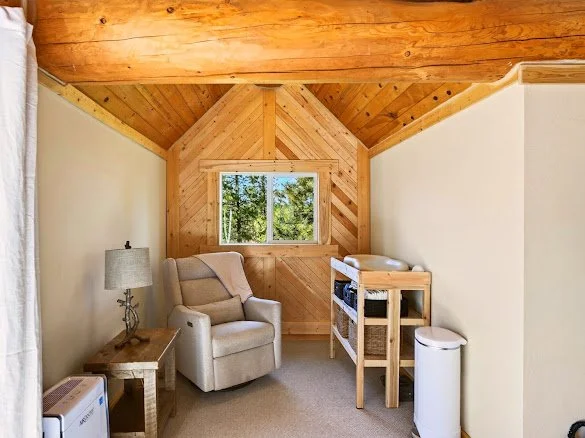
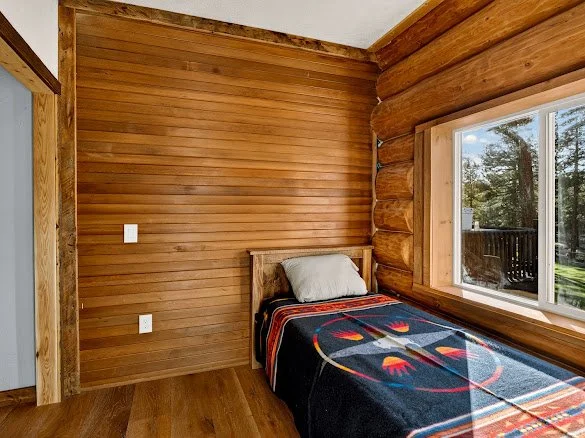
Every floor surface throughout the home is new. The lower level features white oak hardwood flooring throughout, while the upper level is finished with premium 100% wool, tightly woven carpet. Together, the white oak, natural wool, reclaimed barnwood, and original log construction create a cohesive palette of authentic materials chosen for quality, durability, and timeless character.
Expansive windows connect the interior to the surrounding forest, including a view of Mount Jefferson's peak from inside the residence.
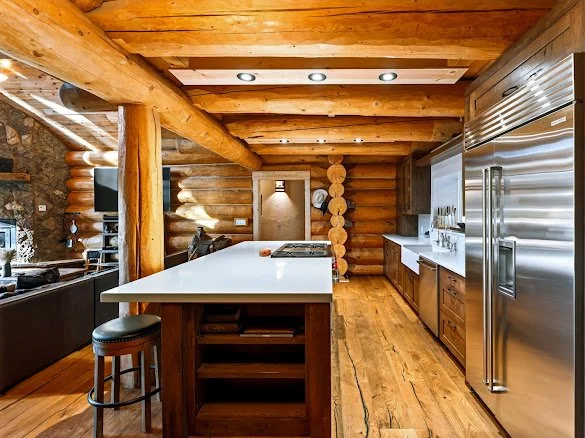
THE KITCHEN
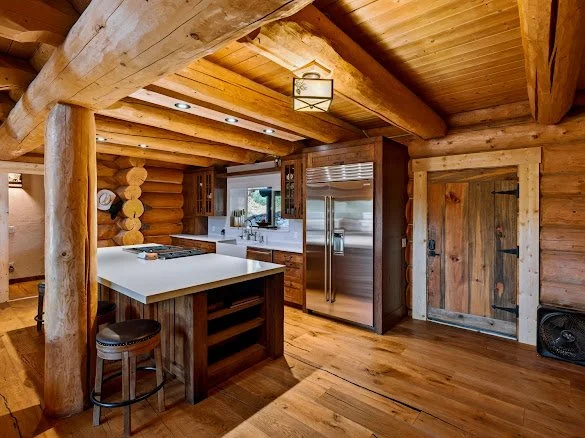
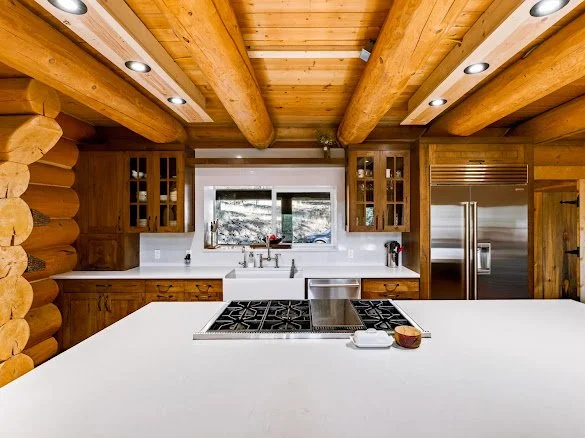
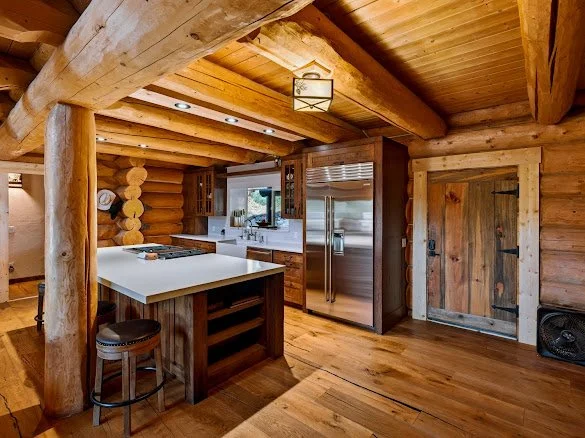
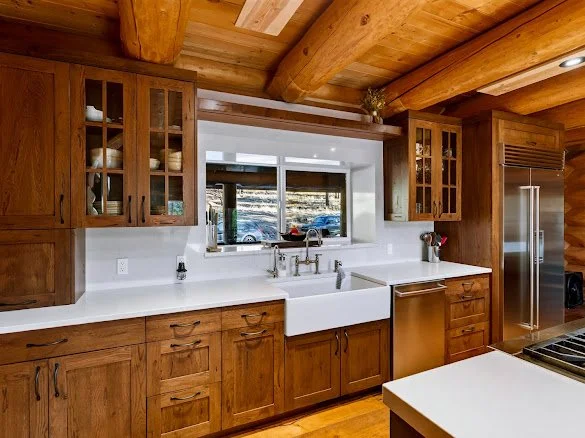
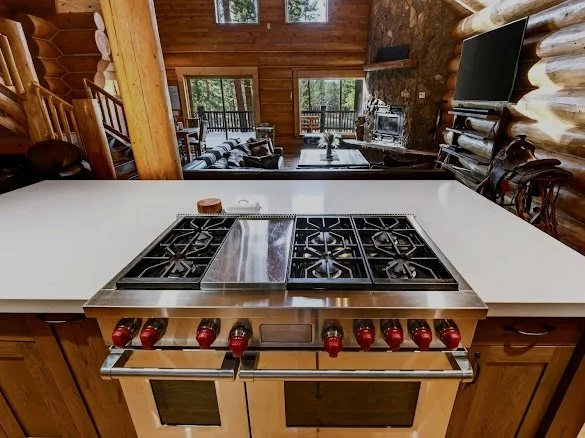
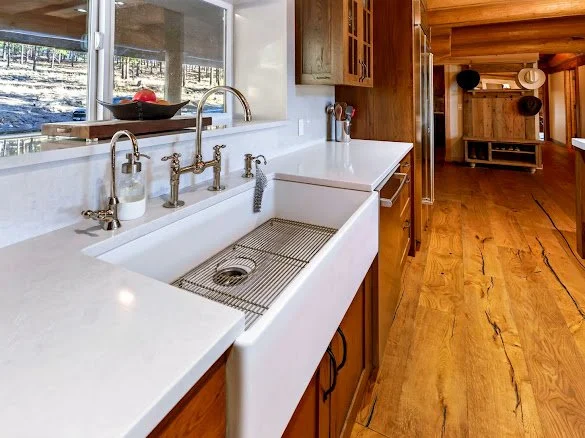
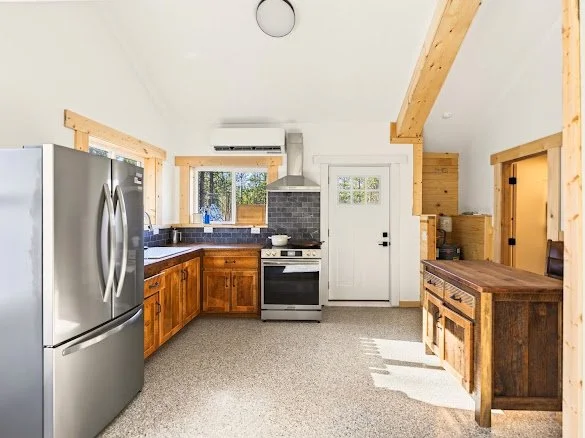
The kitchen continues the property's uncompromising approach to quality with custom white oak cabinetry throughout, premium Sub-Zero and Wolf appliances, and quartz countertops and quartz backsplash extending throughout both the kitchen and pantry.
The custom white oak cabinetry brings warmth and craftsmanship to the space while complementing the white oak hardwood flooring and natural log construction. Paired with professional-grade appliances, extensive quartz surfaces, and century-old reclaimed barnwood details, the result is a kitchen that feels refined, substantial, and timeless while remaining true to the character of the home.
OUTDOOR LIVING
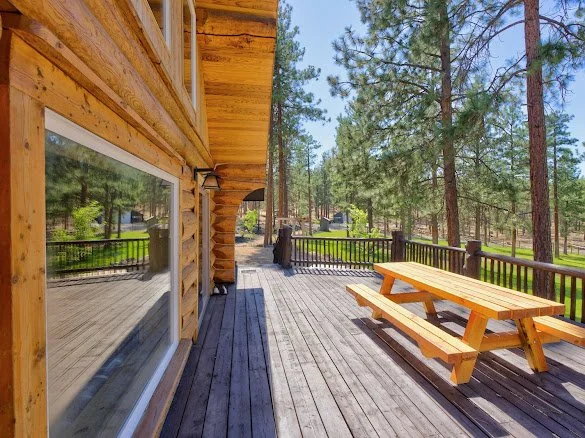
The outdoor spaces were designed to function as an extension of the residence.
A wraparound porch creates a natural transition between the home and its private forest surroundings.
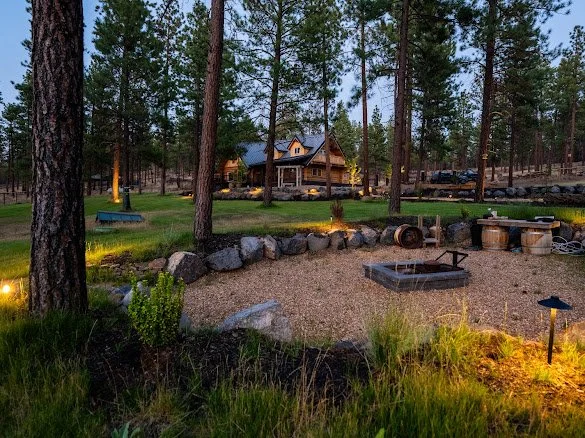
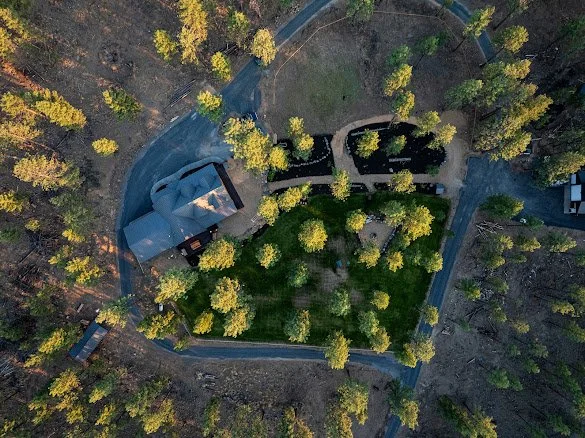
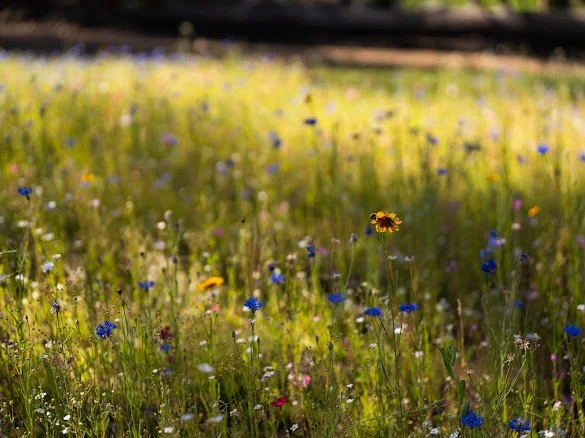
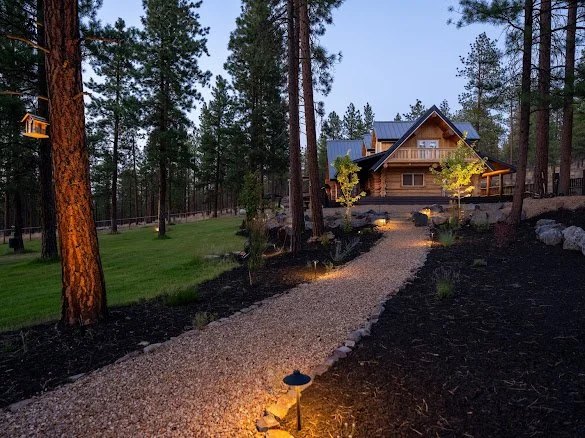
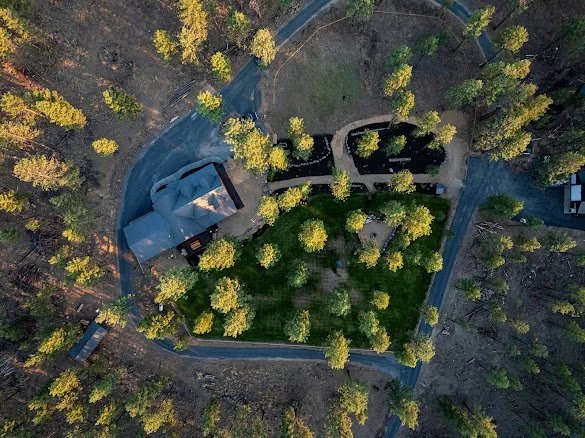
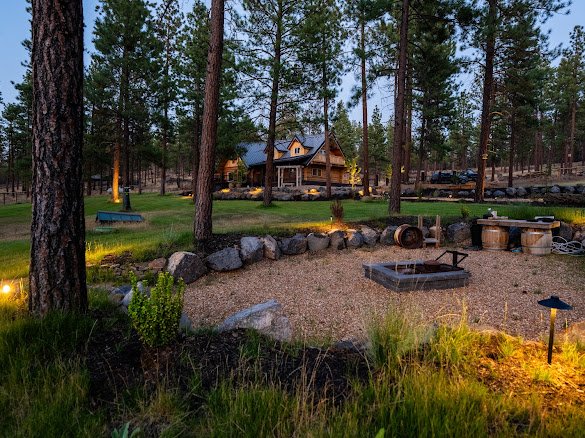
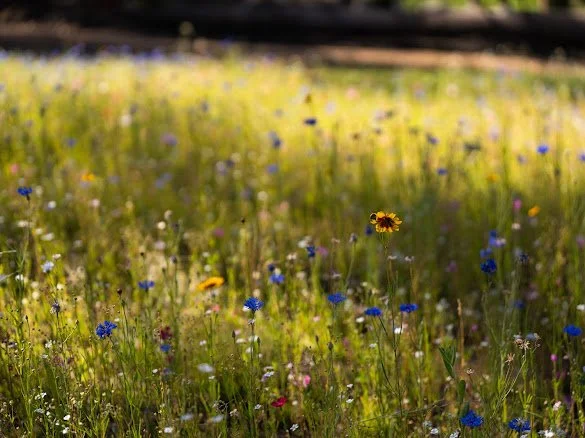
Immediately around the residence, more than one acre is fully fenced and developed with grass, landscaping, and a seasonal wildflower meadow, creating a beautiful and highly usable outdoor environment for children, dogs, recreation, entertaining, and everyday family life.
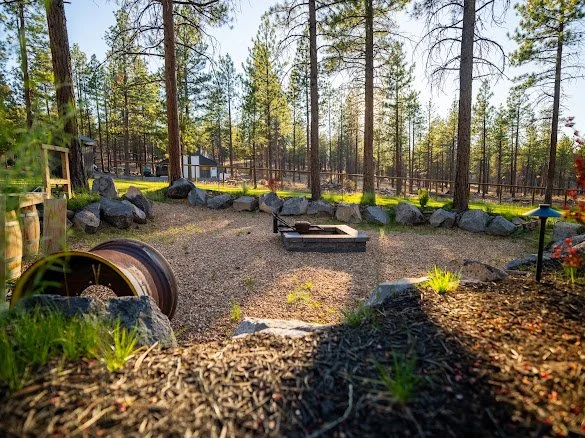
Integrated into the grounds is a recessed outdoor firepit and gathering area, creating a natural place for family and friends to gather beneath the Central Oregon pines.
The contrast of green lawn, seasonal wildflowers, mature ponderosa pines, and surrounding forest creates a rare balance between a thoughtfully finished homesite and the natural landscape beyond.
Plants, shrubs, and landscaped areas are served by an automatic irrigation system controlled remotely by phone or app, allowing the grounds to remain beautifully maintained with minimal day-to-day attention.
Extensive fire-mitigation work has been completed throughout the property, and fresh gravel throughout further reflects the level of investment and care devoted to the estate.
DESIGNED FOR FAMILY & GUESTS
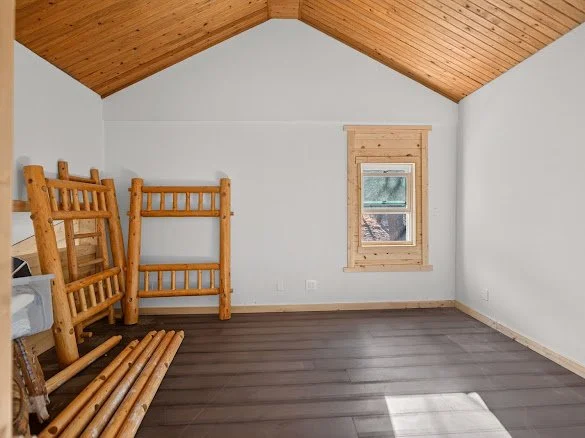
With six bedrooms, the residence offers exceptional flexibility for family and guests.
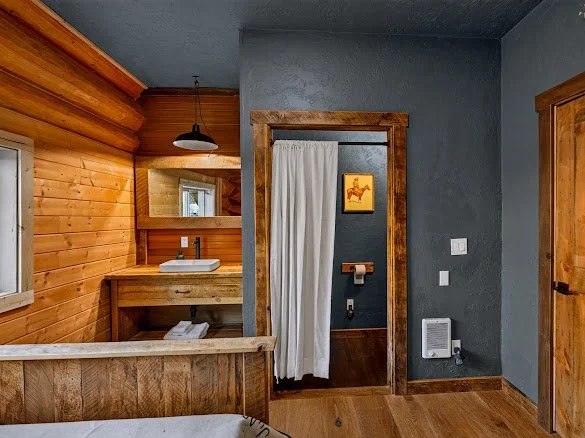
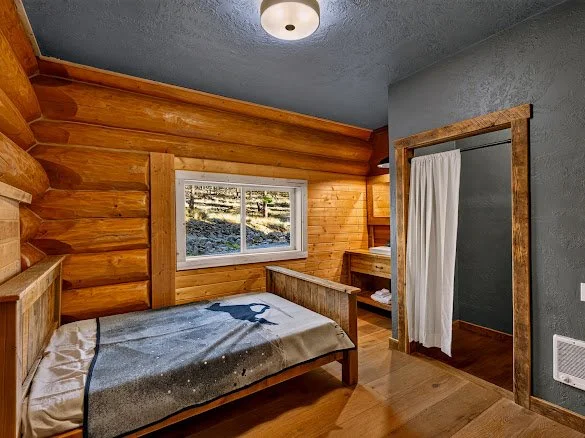
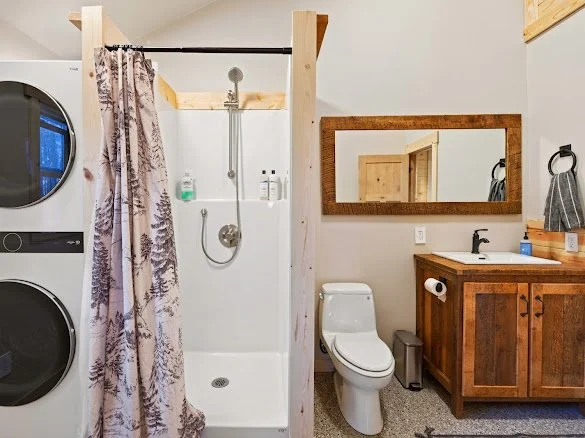
Four of the 6 bedrooms were thoughtfully configured in their own wing to provide individual privacy. Each features its own private vanity and water closet, while the four bedrooms share a spacious central shower room.
The arrangement gives each family member or guest private personal bath space while efficiently sharing the larger bathing area — particularly well suited to a large family, visiting guests, or a true retreat setting.
THE SHOP & AMENITIES
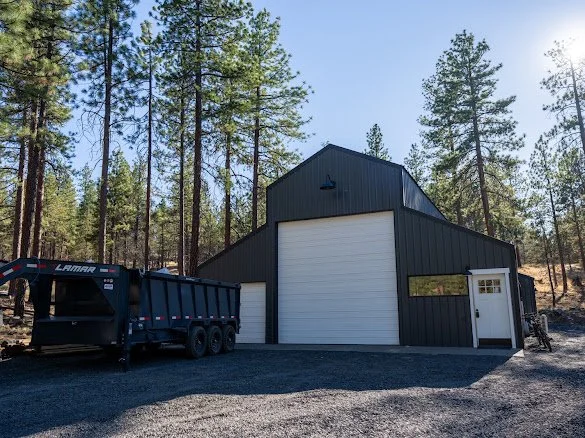
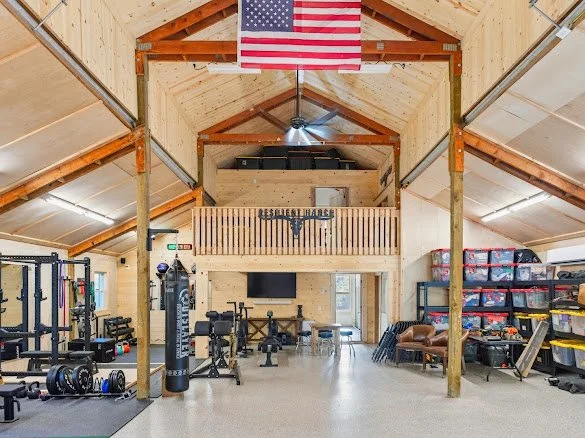
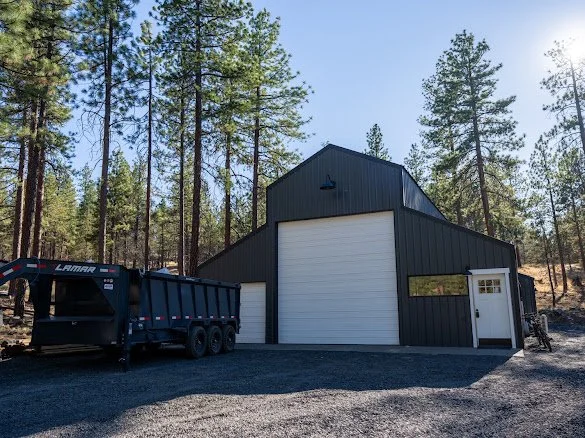
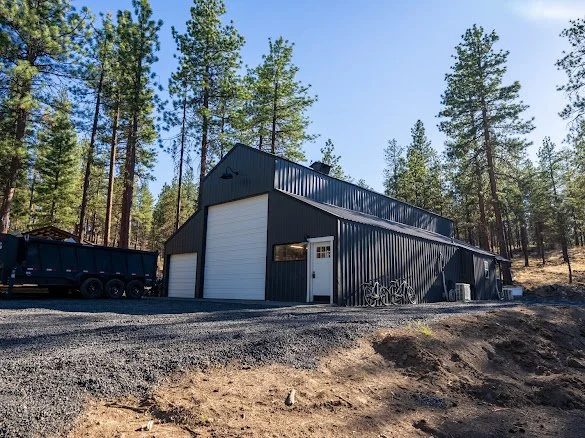
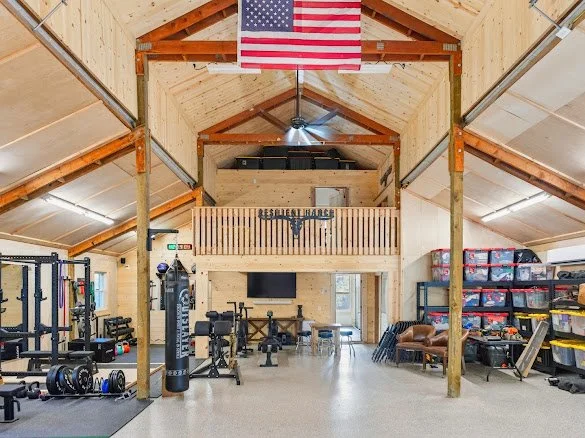
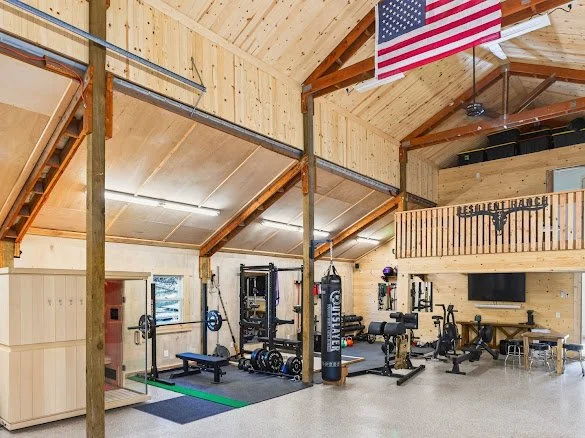
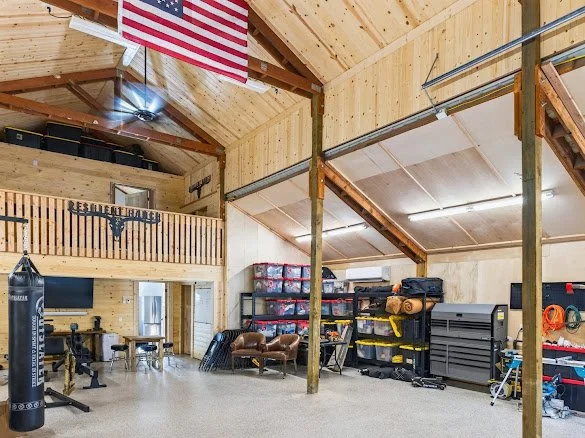
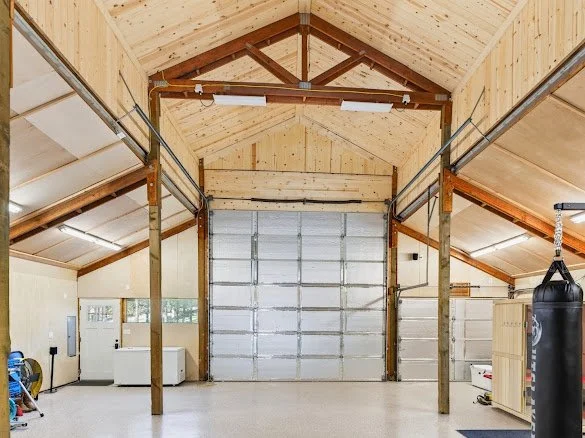
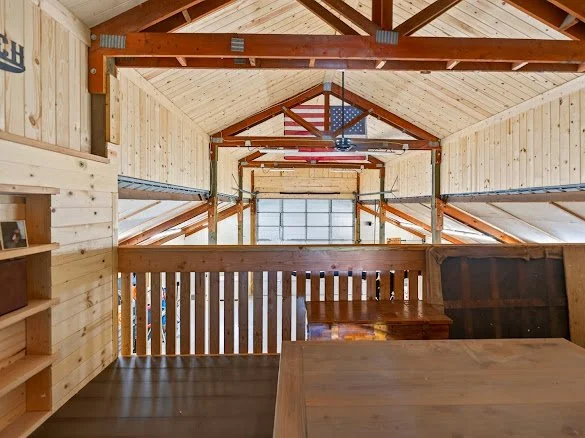
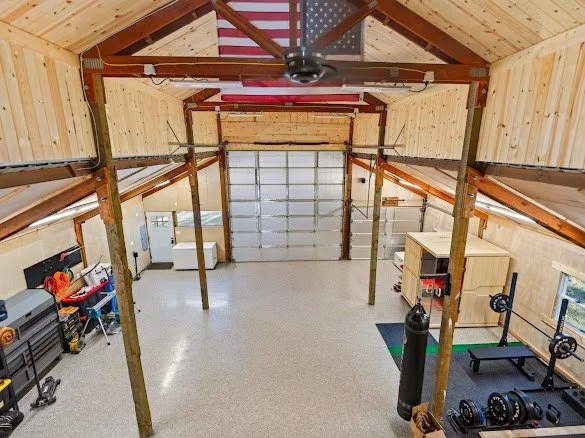
The approximately 2,200-square-foot finished shop significantly expands the property's capabilities. “Cabin Blend” epoxy flake flooring was just installed throughout the entire shop leading into maple hardwood floors in the office/ flex loft space.
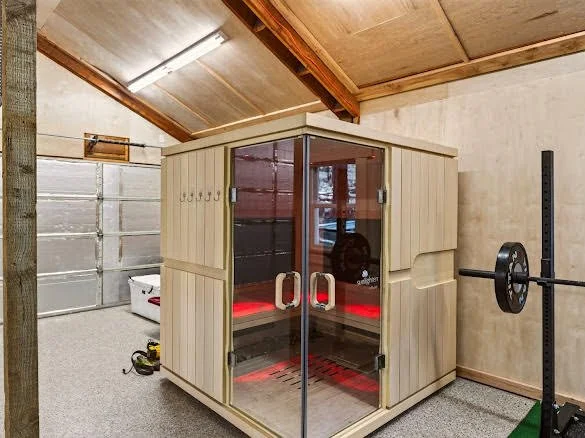
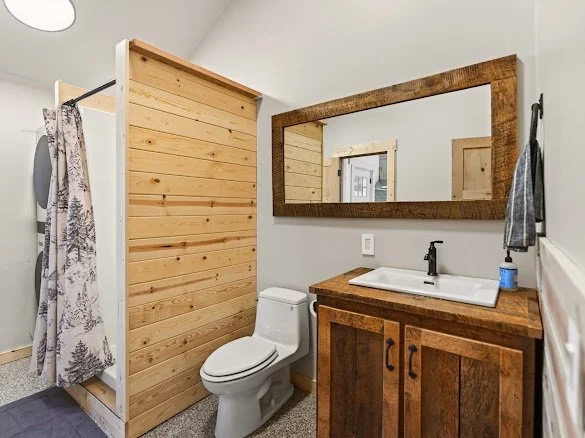
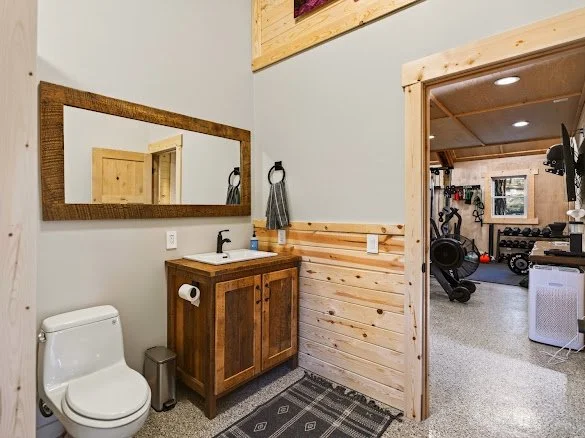
The entire building is insulated, heated and cooled, and includes office space, a bathroom, flexible loft space, and substantial room for vehicles, equipment, projects, recreation, and storage.
The attention to materials extends even behind the walls, where natural sheep's-wool insulation was selected for the building.
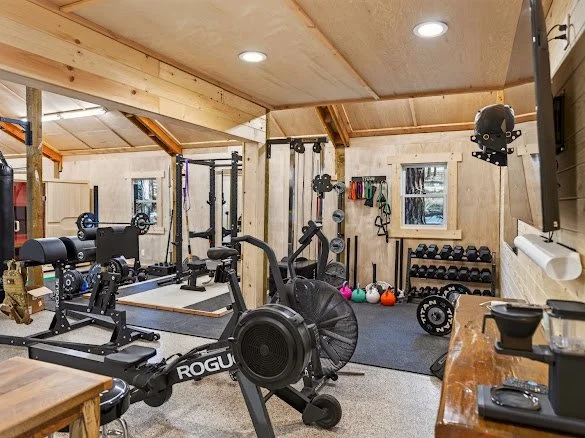
A dedicated gym and sauna area adds another dimension to the property, while two additional outbuildings provide valuable storage for equipment, tools, firewood, and recreational gear.
AN IRREPLACEABLE SETTING
The craftsmanship and improvements distinguish the property, but its setting is something that simply cannot be recreated.
Thirty-eight and a half private acres directly adjoining National Forest provide remarkable privacy, room to breathe, immediate access to the outdoors, and the feeling of being away from it all — while remaining just minutes from Sisters.
It is a property designed to be lived in: a place for family, guests, recreation, animals, projects, quiet mornings, evenings around the fire, and the Central Oregon lifestyle.
For buyers seeking a truly turnkey retreat, the property may also be available furnished, with the opportunity to include furnishings as well as the gym and sauna setup.
RESILIENT RANCH RETREAT
OFFERED AT $2,390,000
Seller financing may be considered for qualified buyers.
Sisters, Oregon
Private showings by appointment.